
Open House Thu, Sep 24th 5:00 PM - 8:00 PM - New Construction - Primary on Main












Address
1207 Limited Lane, Bismarck, ND
Price
$ 849,900
Property Attributes
- MLS#4027236
- TypeSingle Family
- Listing Status Active
- CountyBURLEIGH
- CityBismarck
- AreaBismarck City
- NeighborhoodHeritage Ridge
- Zip58503
- StylePatio Home/Slab on Grade
- Year Built2026
- Taxes$ 799
- Price$ 849,900
- Bedrooms3
- Full Bathrooms2
- Half Bathrooms1
- Sqr Footage2422
- Lot Size0.38 Acres
Data Source:
Bismarck Mandan BOR (BMBOR)
Property Description
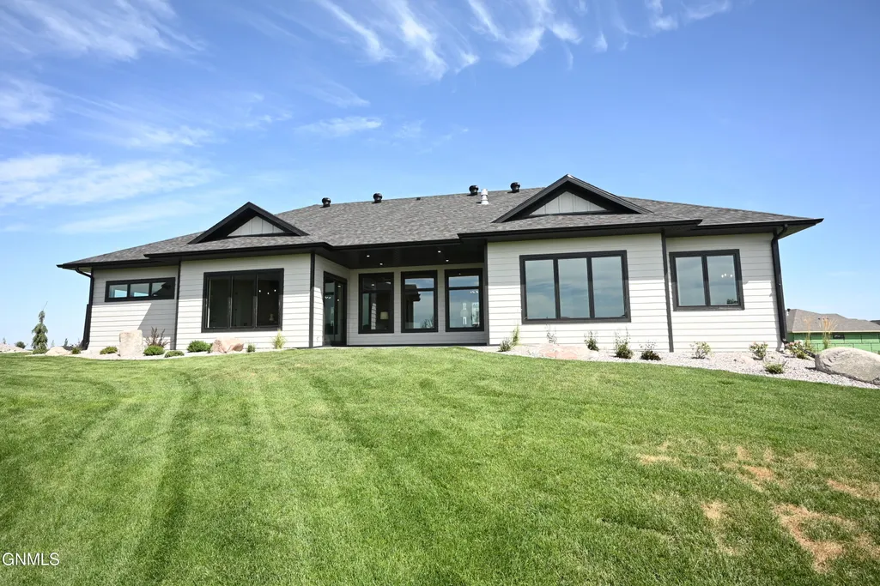
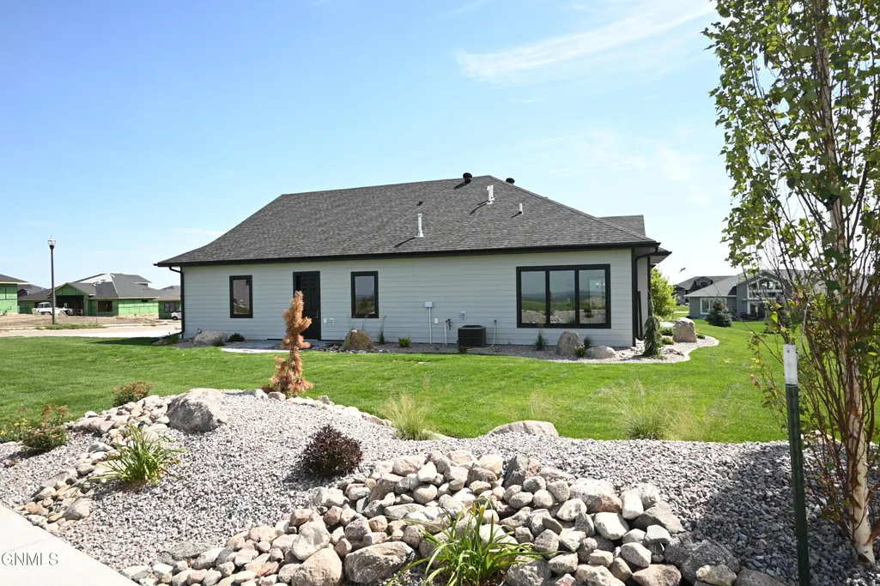
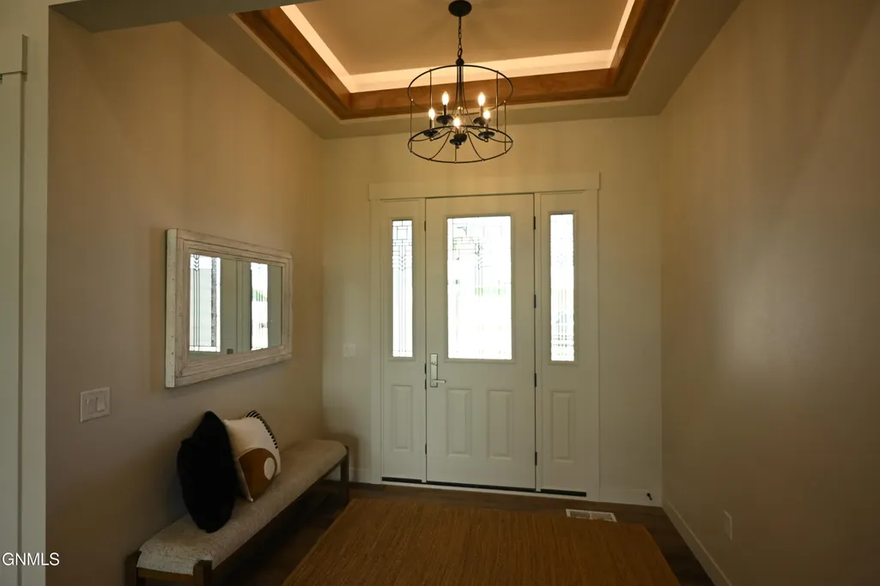
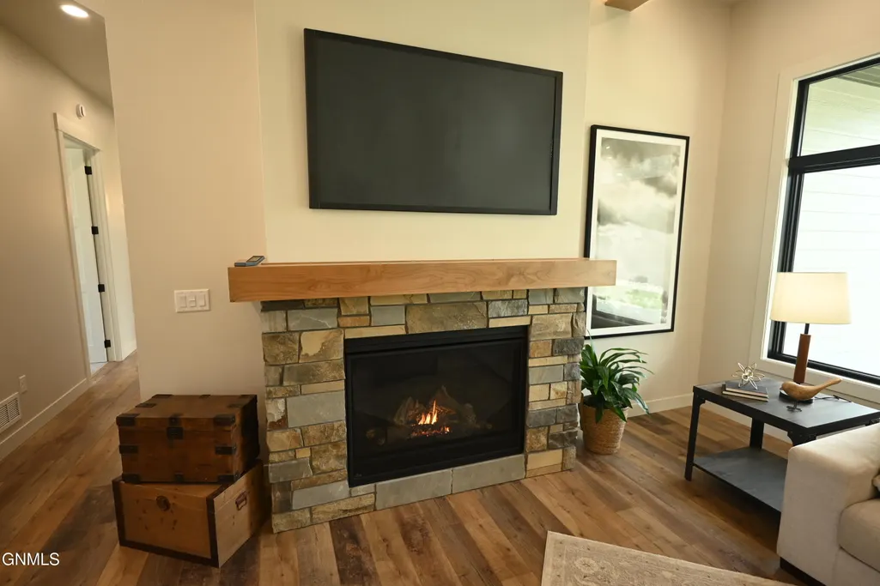
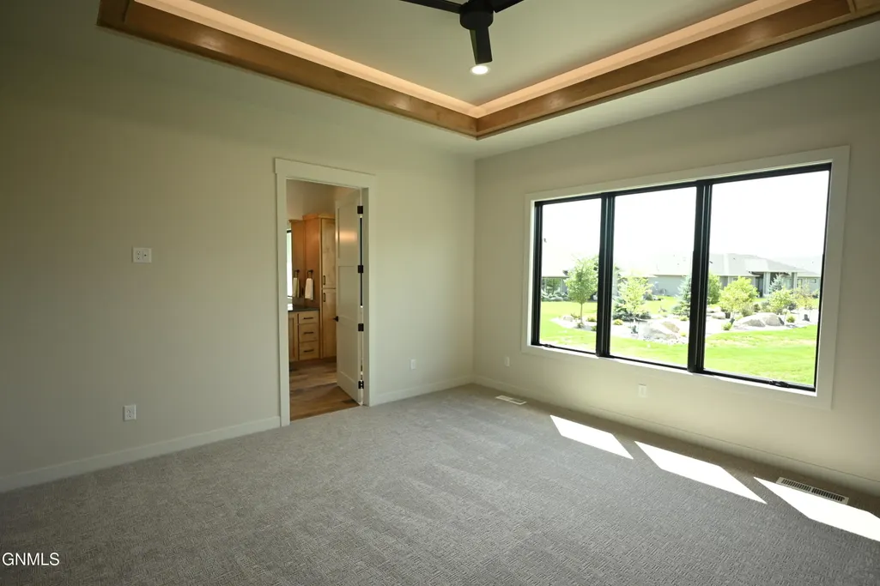
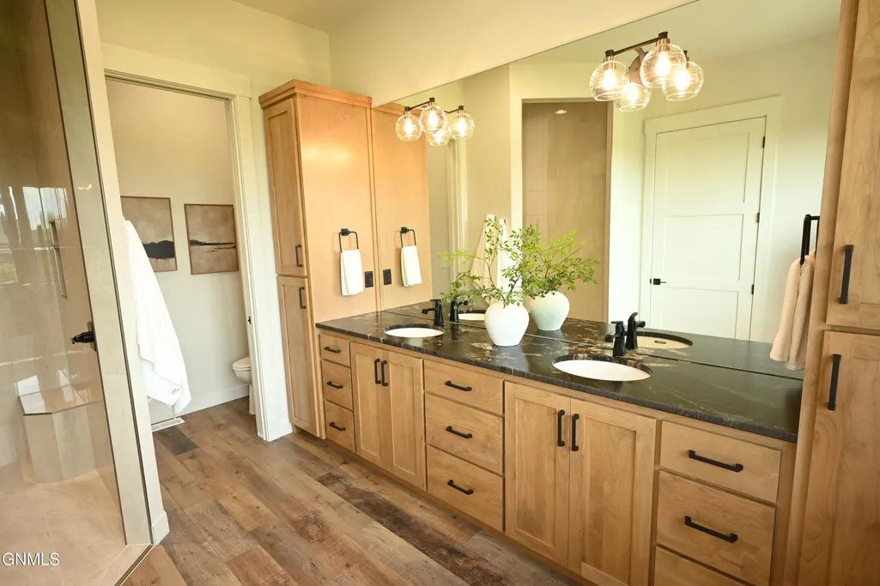
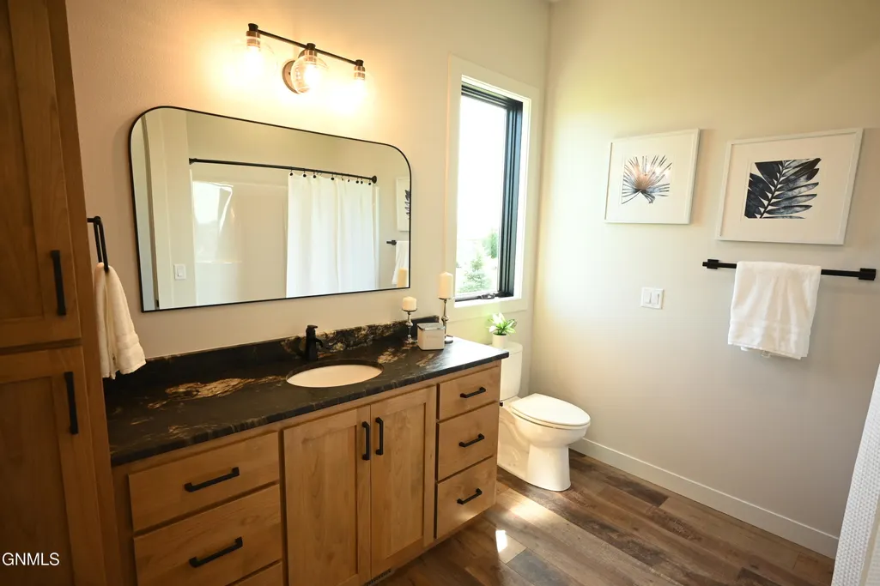
This spacious one level patio home was just completed in Heritage Ridge and will be entered in the Fall Parade of Homes at the end of September. The TALL 10' walls, 8' doors, big windows with ebony accents throughout really make this home stand out. There are backlit alder beams in the entry that carry through to the family room with a stone fireplace surround. The kitchen has an ebony accented island and built in range hood with beautiful titanium gold leathered finish granite counters and an adjacent Butler's pantry which are perfect for entertaining. The dining room with trayed ceiling is next to the covered stamped concrete patio overlooks the peaceful backyard with lush landscaping. The master bedroom has two closets, a backlit ceiling and a master bath with two sinks and two linen cabinets along with a polished porcelain tiled shower. There are two guest bedrooms and a full bath as well as a 1/2 bath, laundry room and bench seat adjacent to the finished garage. The garage is over 1,100 square feet with three 10' wide doors and storage above. The 14' x 14' sunroom is at the corner of the home featuring an accent wall and can be used as an office, second living room or for crafting. Broker/Owner
| Elementary School | Middle School | High School |
|---|---|---|
| Liberty Elementary School | Horizon Middle School | Century High |
| Price History | |
|---|---|
| 8/20/2026 | Listed $849,900 |
General Features
| Sewer | Public Sewer |
|---|---|
| Heating | Forced Air,Natural Gas |
| Cooling | Ceiling Fan(s),Central Air |
| Utilities | Underground Utilities,Sewer Connected,Natural Gas Connected,Water Connected,Trash Pickup - Public,Cable Available,Electricity Available,Electricity Connected |
| Roof | Shingle |
| Appliances | Cooktop,Dishwasher,Disposal,Exhaust Fan,Humidifier,Microwave,Oven,Refrigerator |
| Garage Spaces | 4.0 |
| Patio/Porch Features | Patio |
| Architectural Style | Patio Home/Slab on Grade |
| Security Features | Smoke Detector(s) |
| Construction Materials | Frame,Lap Siding |
| Year Built | 2026 |
| Levels | One |
| Property Subtype | Single Family Residence |
| Tax Year | 2025 |
| Parcel Number | 2247-003-001 |
| Accessibility | Accessible Doors |
| County | Burleigh |
| New Construction | Yes |
| Property Type | Residential |
| Attached Garage | Yes |
| Subdivision Name | Heritage Ridge |
| Garage Y/N | Yes |
| Total Rooms | 13 |
| Full Baths | 1 |
| Status | Active |
| Directions | From Liberty Elementary in NW Bismarck go North on Washington St.,West on 57th Ave.,North on Crested Butte Rd. Home is on the corner of Crested Butte Road and Limited Lane. |
| High School | Century High |
| City | Bismarck |
| MLS Area | Bismarck City |
| Lot Size Units | Acres |
| Lot Size Square Feet | 16739.0 |
| Carport Y/N | No |
| Elementary School | Liberty |
| Land Lease Y/N | No |
| Tax Annual Amount | 799.0 |
| Home Warranty Y/N | No |
| Middle/Junior High School | Horizon |
| Property Condition | New Construction |
| Lease Renewal Y/N | No |
| MLS Area Minor | Bismarck City |
| Additional Parcels Y/N | No |
| Lease Considered Y/N | No |
| Rent Control Y/N | No |
| Standard Status | Active |
| MobileHomeRemainsYN | No |
| Legal Description | Lot 1,Block 3,Heritage Ridge 2nd Addition |
| Senior Community | None |
| Sewer_co_Public_sp_Sewer | True |
| Utilities_co_Cable_sp_Available | True |
| Utilities_co_Electricity_sp_Available | True |
| Utilities_co_Underground_sp_Utilities | True |
| Water Body Access Y/N | None |
Interior Features
| Interior Amenities | Ceiling Fan(s),High Speed Internet,Main Floor Bedroom,Primary Bath,Vaulted Ceiling(s),Walk-In Closet(s),Whirlpool Tub |
|---|---|
| Basement | None |
| Flooring | Vinyl,Carpet |
| Total Fireplaces | 1 |
| Fireplace Features | Family Room,Gas |
| Basement (Y/N) | No |
| Air Conditioning Y/N | Yes |
| Heating Y/N | Yes |
| Fireplace Y/N | Yes |
| Above Grade Finished Area | 2422.0 |
| Half Baths | 1 |
| 3/4 Baths | 1 |
| Laundry Features | Main Floor Laundry |
| Total Bedrooms | 3 |
| Below Grade Finished Area | 0.0 |
| Total Baths | 3 |
| Heating-Forced Air | True |
| Heating-Natural Gas | True |
Exterior Features
| Exterior Amenities | Keyless Entry |
|---|---|
| Parking Features | Garage Door Opener,Heated Garage,Insulated,Water,Floor Drain,Driveway,Attached,Concrete |
| Lot Features | Sprinklers In Front,Corner Lot,Level,Rectangular Lot |
| Water Source | Public |
| Lot Size Area | 0.38 |
| Foundation Details | Concrete Perimeter,Slab |
| Spa | No |
| Building Area Total | 2422.0 |
| Lot Dimensions | 100' F,122' R,153' D |
| Lot Size Acres | 0.38 |
| Road Frontage Type | City Street |
| Crops Included Y/N | No |
| Horse Y/N | No |
| Irrigation Water Rights Y/N | No |
Amenities
- Foreclosure
- Views
- Short Sale
- New Construction
- Adult 55+
- Lease To Own
- No HOA Fees
- Furnished
- Primary On Main
- Air Conditioning
- Seller Finance
- Green
- Fixer Upper
- Horse
- Golf
- Fireplace
- Deck
- Garage
- Basement
- Pool
Property vs Single Family Average in 58503
Price
Taxes
Year Built
In The Neighborhood
New Construction
Bismarck
$ 849,900
- Type
- Single Family
- Size
- 2,702 SqFt
- Rooms
- 3 Beds + 3.5 Baths
Listed by: K&L REALTY INC

 The information being provided by Bismarck Mandan Board of Realtors is for the visitor's personal, noncommercial use and may not be used for any purpose other than to identify prospective properties visitor may be interested in purchasing. The data contained herein is copyrighted by Bismarck Mandan Board of Realtors and is protected by all applicable copyright laws. Any dissemination of this information is in violation of copyright laws and is strictly prohibited. Any property information referenced
 The data relating to real estate for sale on this website comes in part from the Broker Reciprocity program of the MMLS, Inc. Real estate listings other than provided by this office are marked with the Broker Reciprocity IDX logo and the view of information about them includes the name of the listing broker. Information is being provided for consumers' personal, non-commercial use and may not be used for any purpose other than to identify prospective properties consumers may be interested in purchasing.
